The tall entry combined unfinished wall surfaces, complex sightlines, and elevated work areas where small alignment errors would remain highly visible.

STAIR HALL TRANSFORMATION
Architecture, light, and finish brought into alignment.
A two-story entry shaped by decorative wall molding, crisp paintwork, warm wood, sconces, and a statement chandelier.
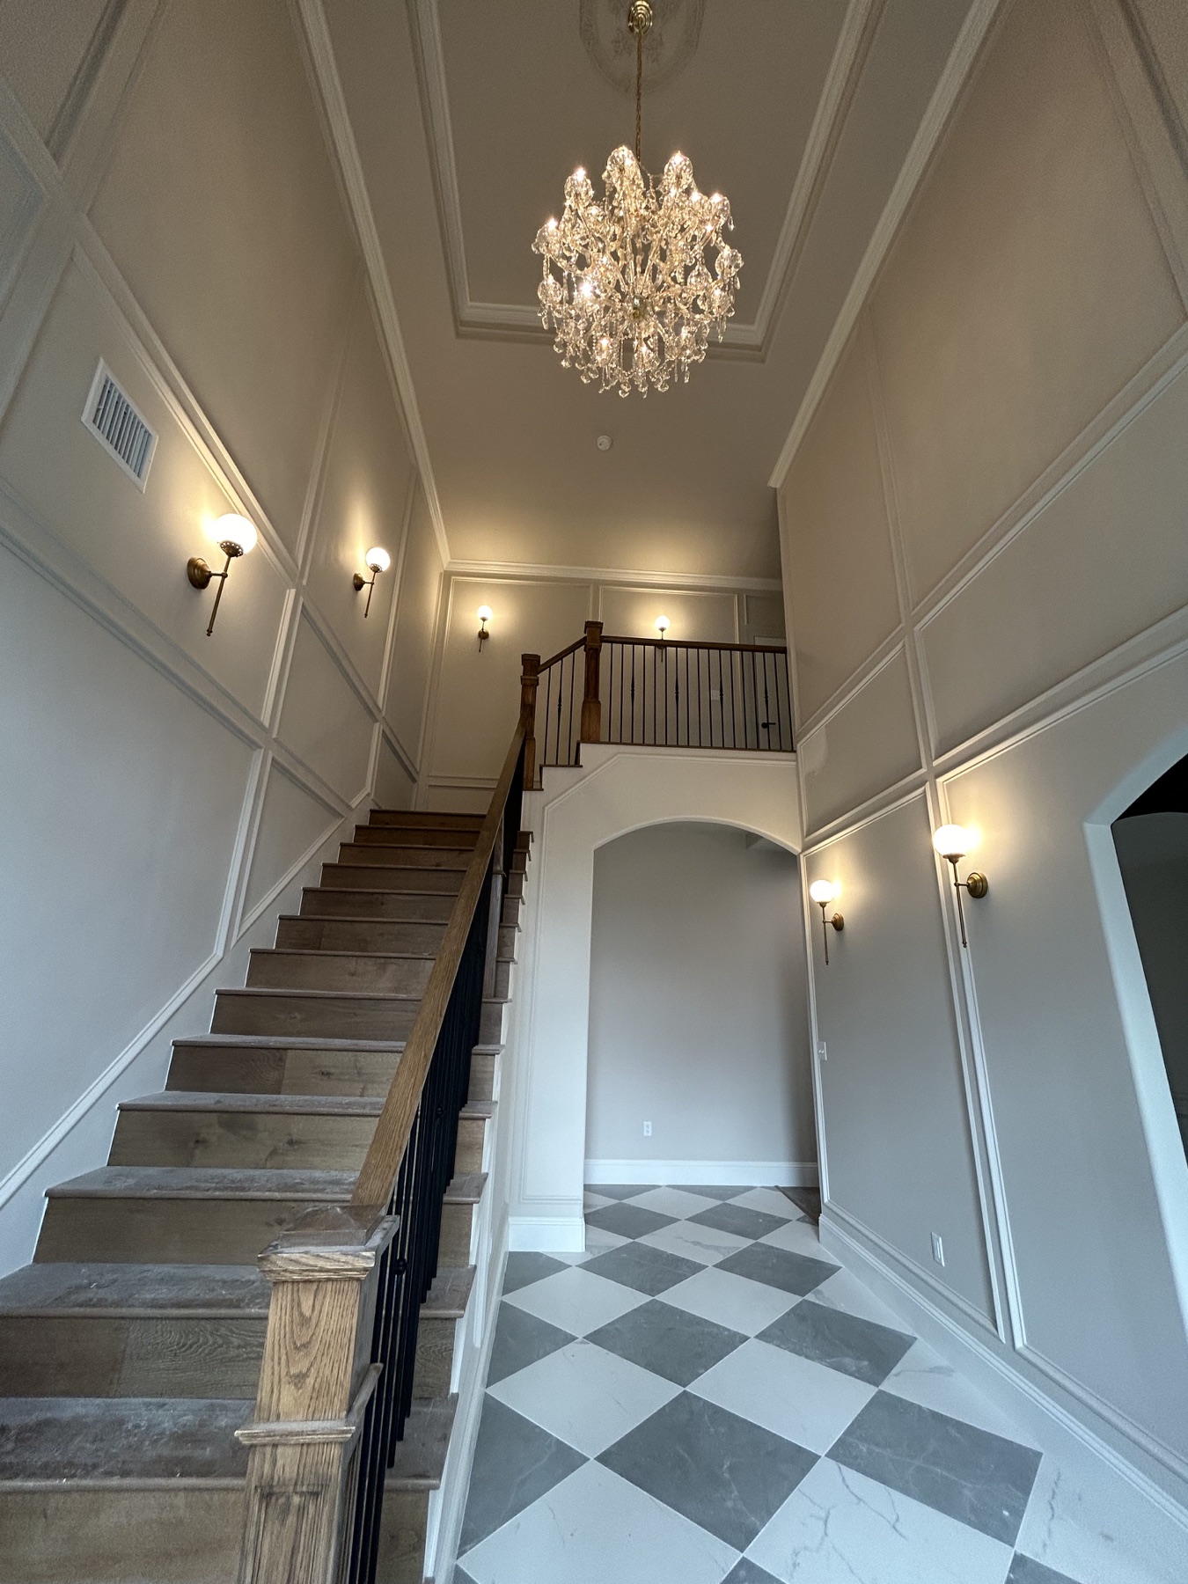
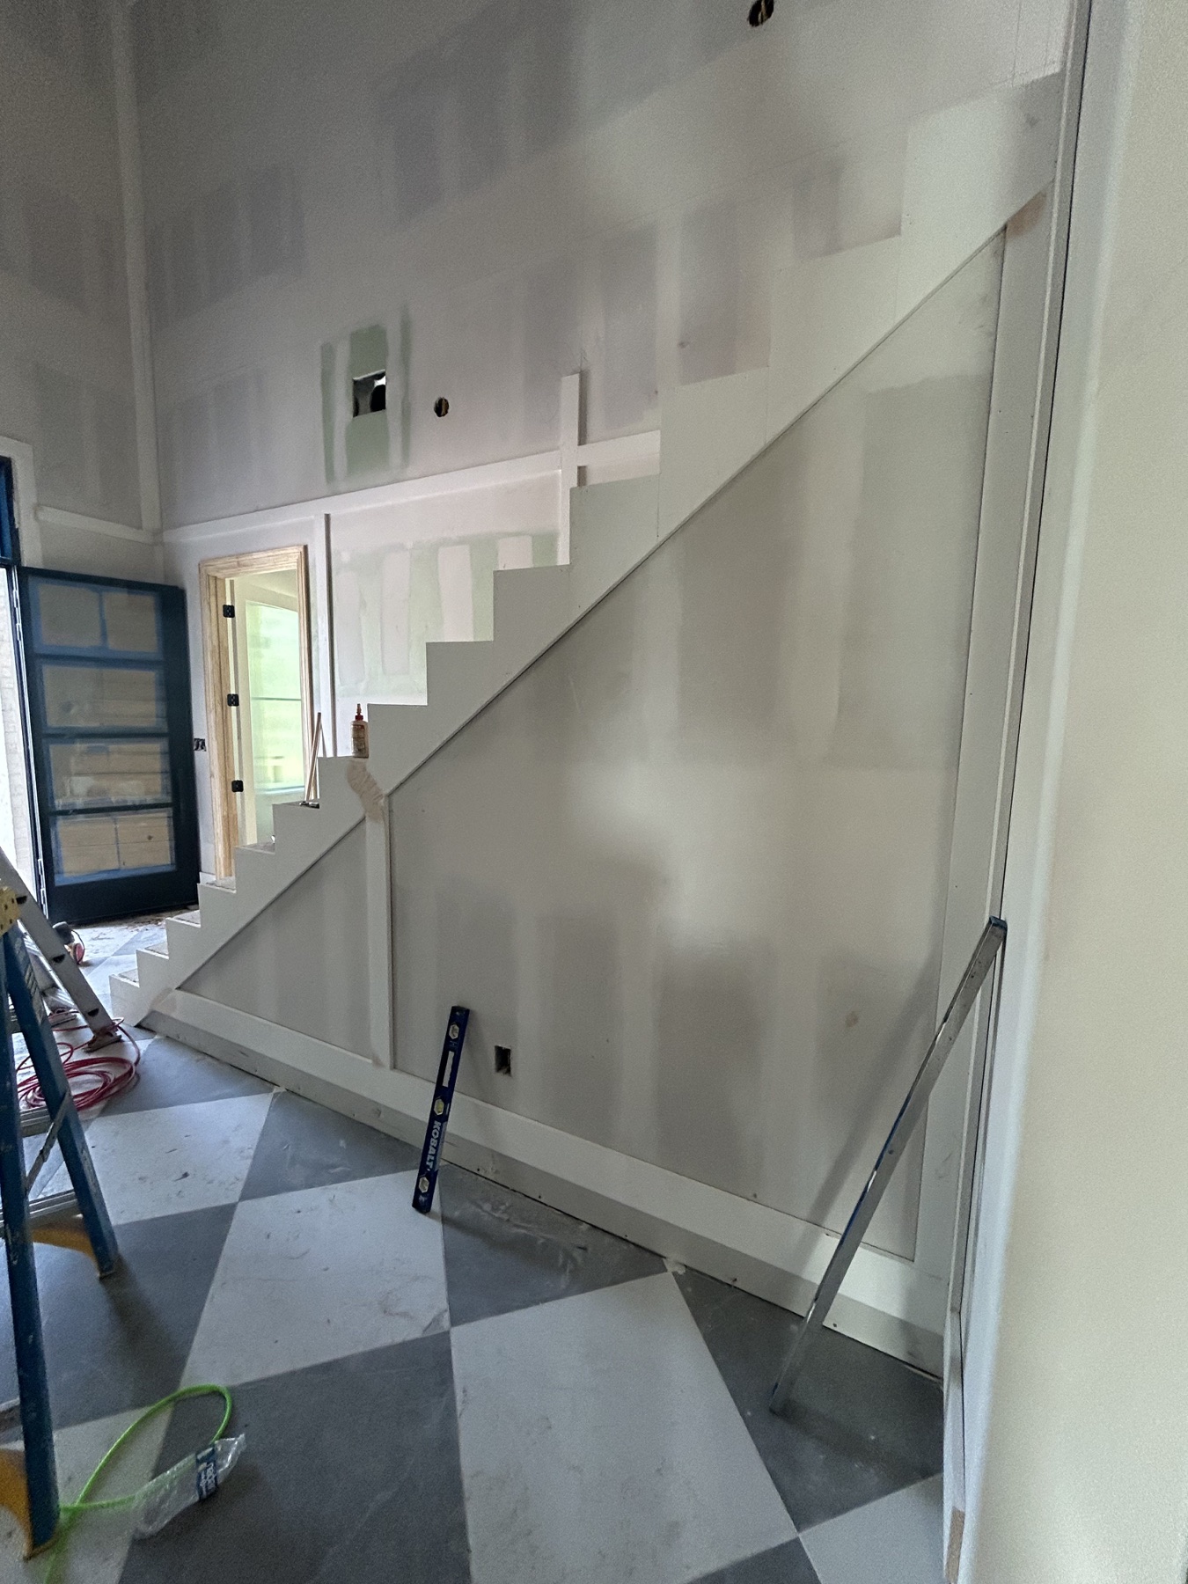
The team established the wall-molding rhythm around the stair geometry, refined transitions, and used a restrained palette so the wood stair and lighting could lead the room.
The completed hall reads as one intentional architectural space, with vertical scale emphasized by molding and layered lighting.
PROJECT SCOPE
The details behind the finish.
SCOPEDecorative wall moldingWall and trim finishingLighting coordinationStair and entry detail work
MATERIALSPaint-grade architectural moldingInterior primer and finish coatingsWood stair componentsDecorative lighting
TIMELINE
Client approval required before publishing the exact project duration.
THE TEAM AT WORK
Preparation before the finish.
RELATED AREAExplore area guide↗︎
YOUR TRANSFORMATION
What would you like to change?
Share your space, location, and desired result so we can prepare the next step.